Small flat needs big ideas (and storage solution)
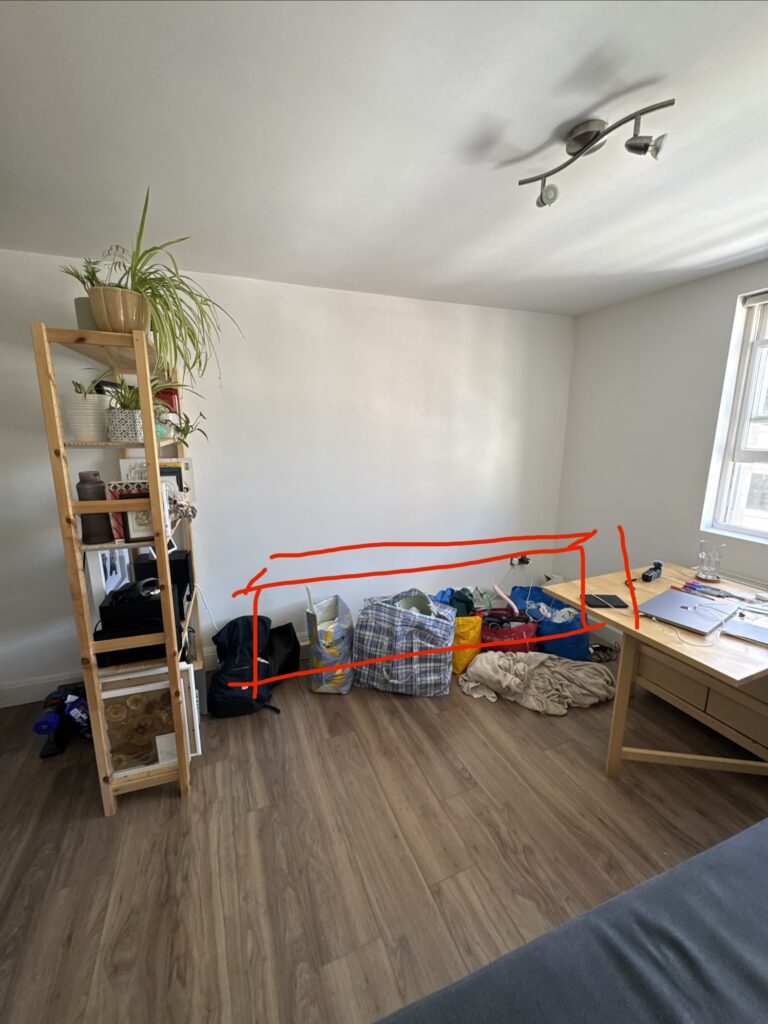
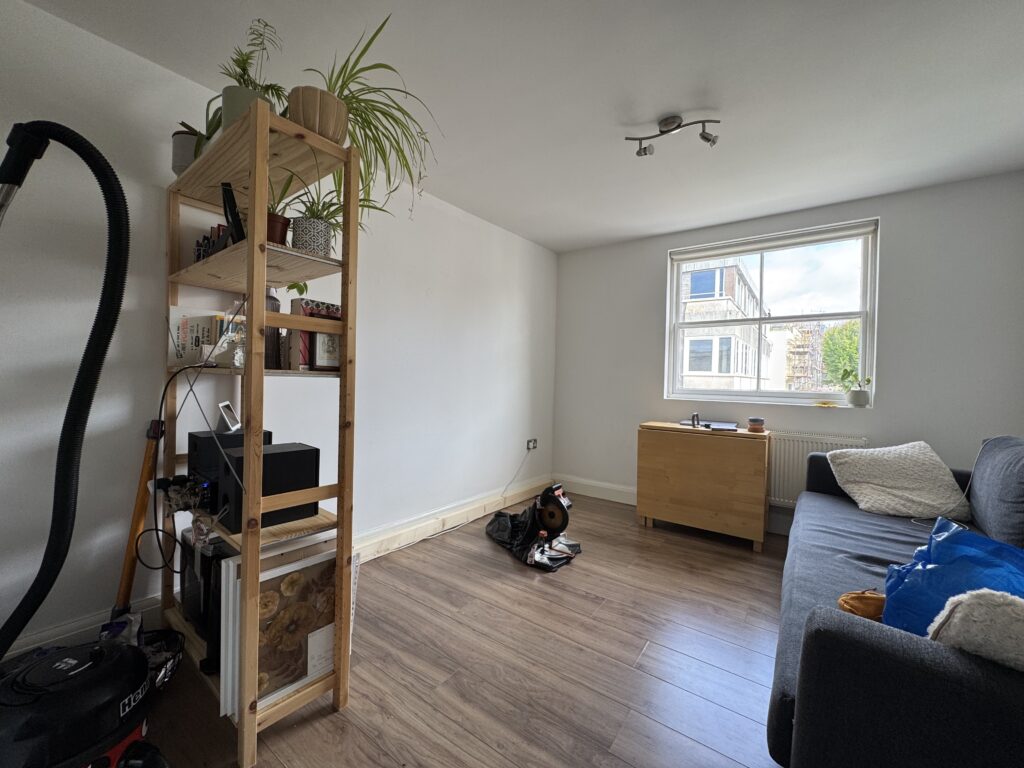
After moving to Brighton, we found ourselves in a tricky situation. Too many things, not enough space. There are not many better examples of design criteria applied to real world than this:
Design Criteria
| Design Criteria | Notes | |
| 1 | Must fit our hoover Henry | Request from my fiancee, thus #1 priority |
| 2 | Made out of wood and plywood | Wood is natural, easy to work with, fits our interior, customisable. Plywood is the winner of compromises |
| 3 | Easy to open without putting all stuff on top aside | To promote more frequent usage |
| 4 | Easy to build | So anyone with tiniest experience of woodworking can do it (such as myself) |
| 5 | Cheaper and more durable than hacking IKEA furniture together | The alternative we were looking at. |
| 6 | Width of 2400mm | Standard lenght of the CLS timber available locally, thus less cutting needed. Only added during the design stage |
Process: Design
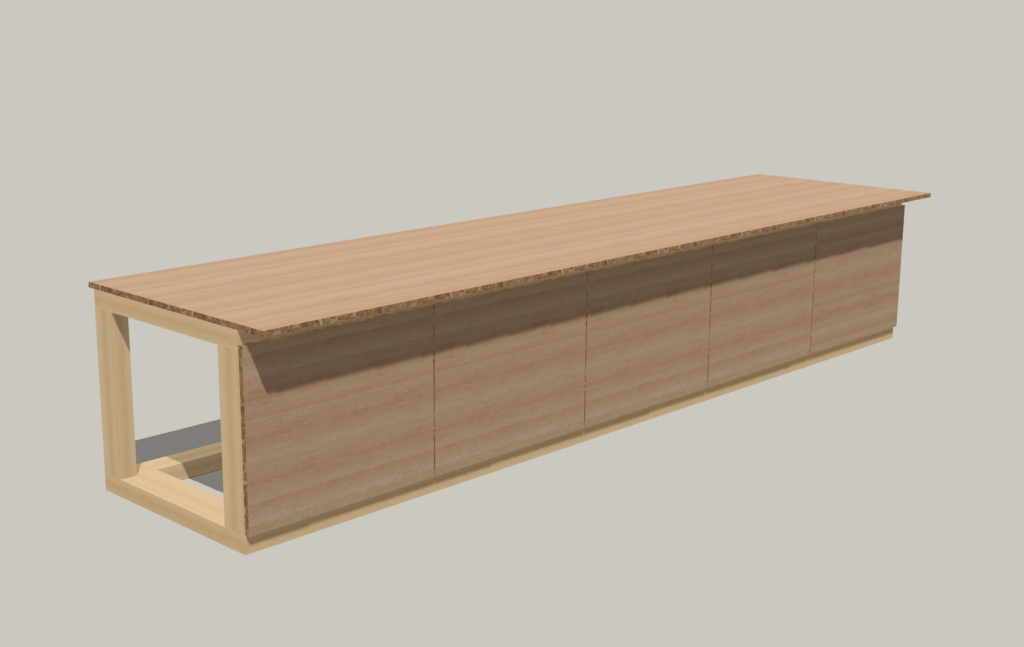
I had a rough idea of what we wanted and needed. Guided by the design criteria I
The iterations played with the constructions strength as well as saving on the material and costs.

Process: Woodworking & Assembly

The outcome
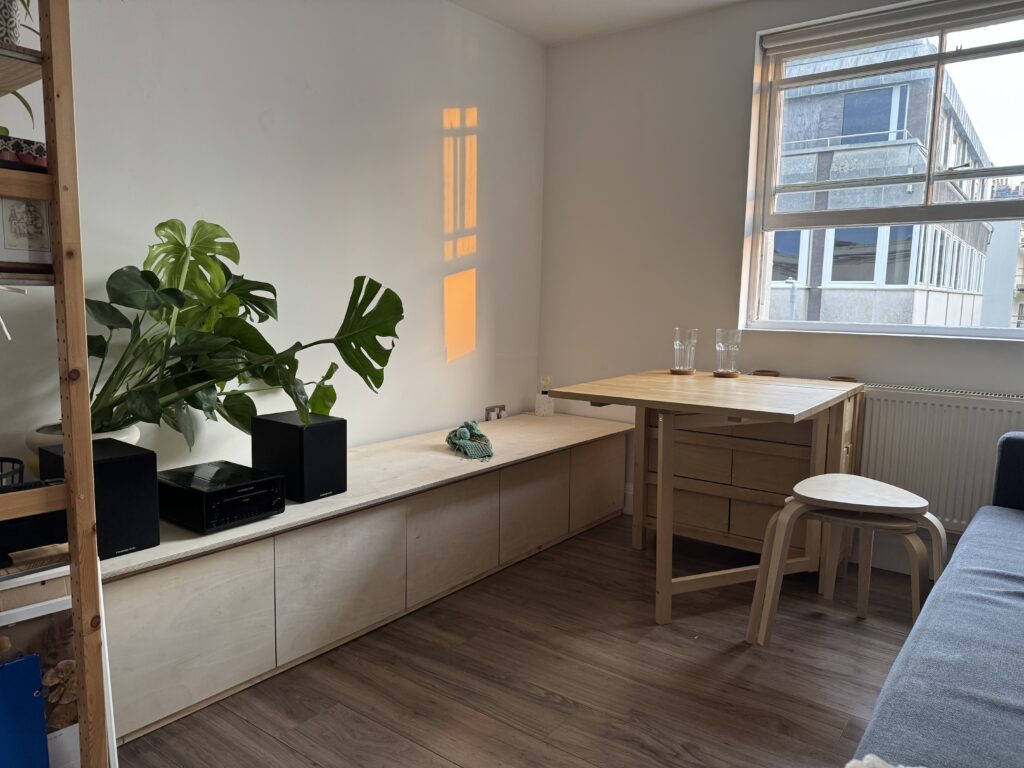
If I was to do this project again
- I would focus on making the assembly easier
- Get rid of the glue joints all together, this would help with disassembly (when moving eventually)
- Come up with different door hinges, that was the biggest hurdle
- Make the tolerances bigger
- Probably could use even less material to cut on costs, cutting and assembly time, as well as maximise the interior space
- Think about making it deeper – 80-90cm (its 60 now). This way it could be used as a spare bed with proper mattress when needed.
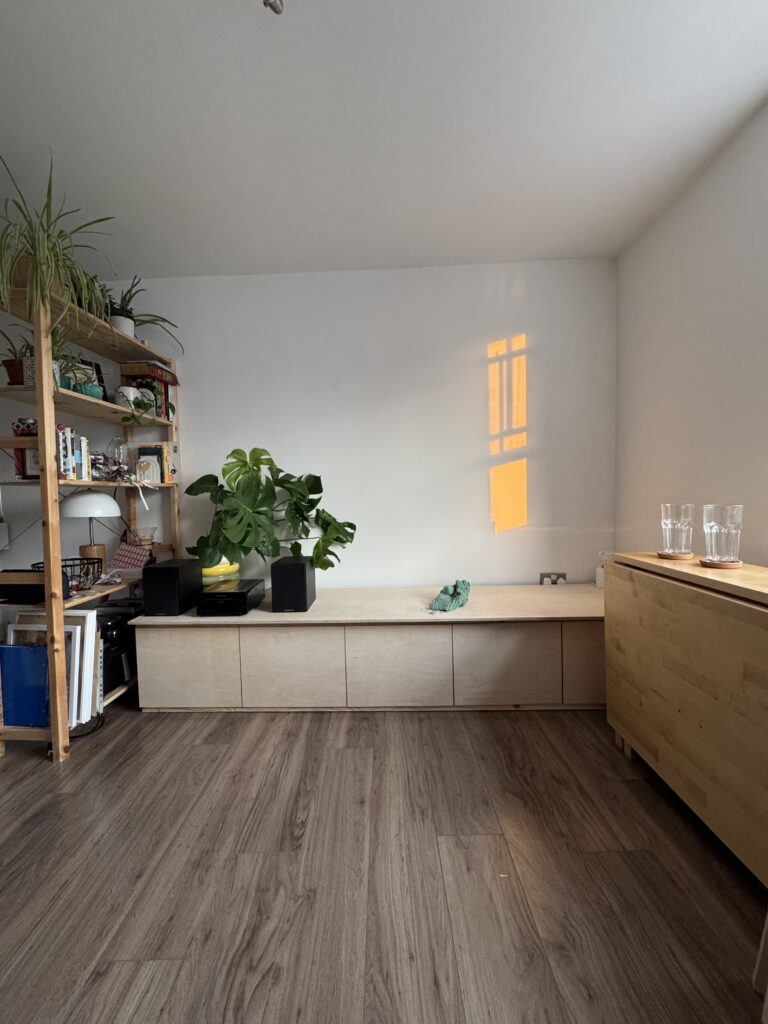
However, these are just minor tweaks. After more than a year everything looks and works great. Nothing broke as it makes me as happy as the first day. We use it daily for storage and sitting.